Leave a Message

Thank you for your message. We will be in touch with you shortly.

774 Rhode Island Street # 301
SEE ALL PHOTOS
774 Rhode Island Street # 301
For Sale

774 Rhode Island Street # 301

774 Rhode Island Street # 301, San Francisco, CA 94107

$1,495,000
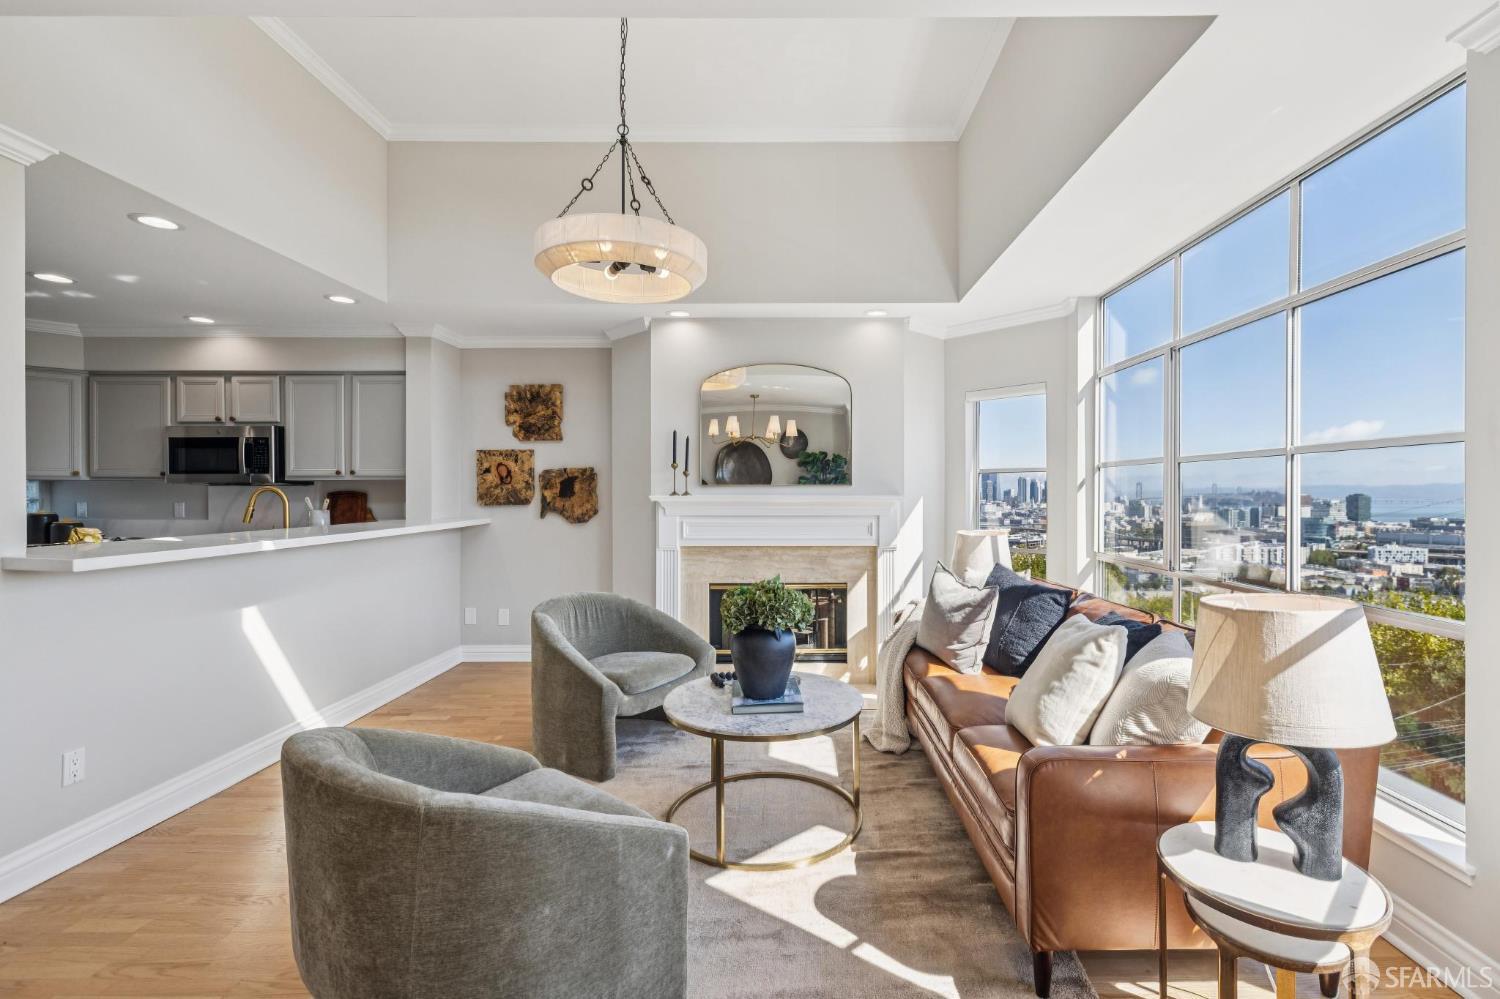
Perched on the coveted north slope of Potrero Hill, this light-filled top-floor condominium pairs an open, airy floor plan with sweeping views of the Bay Bridge, East Bay, and downtown skyline. Set within an intimate three-unit building, the expansive living and dining areas feature high ceilings, beautiful hardwood floors, abundant natural light, and a gas fireplace. The recently updated kitchen is both stylish and functional, with quartz countertops, stainless steel appliances, a wine refrigerator, and a breakfast bar ideal for casual dining and entertaining. The generously proportioned primary suite features double closets and a private en-suite bath. A spacious second bedroom and full guest bath offer comfort and privacy, while a separate study or den with city views provides an ideal home office or flexible additional living space. A shared roof deck captures panoramic views, and the shared garden offers another inviting outdoor retreat. The residence also includes one-car parking, in-unit laundry, and additional storage. Ideally situated near the vibrant 18th Street corridor, Whole Foods, neighborhood restaurants, cafs, and shopping, with convenient access to Caltrain, Muni, Highway 101, and Interstate 280.

9/13/2026 2:00PM - 4:00PM PDT

9/15/2026 2:00PM - 4:00PM PDT

2
beds

2
baths

1,248 Sq.Ft. LIVING AREA

2,517.77 Sq.Ft. lot

Stephen Bartlett

Stephen Bartlett

Features & Amenities

Interior

  • total bedrooms2
  • Total bathrooms2
  • full bathrooms2
  • Laundry room Laundry Closet
  • Flooring Tile, Wood
  • Fireplace Gas
  • APPLIANCES Trash Compactor, Dishwasher, Gas Cooktop, Microwave, Wine Refrigerator, Washer/Dryer Stacked

Area & Lot

  • Status For Sale
  • OPEN HOUSE

    9/13/2026 2:00PM - 4:00PM PDT

    9/15/2026 2:00PM - 4:00PM PDT

  • Living Area1,248 Sq.Ft.
  • Total Area1,248 Sq.Ft.
  • Lot Area2,517.77 Sq.Ft.
  • MLS® ID426161611
  • TypeCondo
  • YEAR BUILT1992
  • NeighborhoodSan Francisco
  • View DescriptionBay, Bridge(s), City

Exterior

  • Garage Space1.0
  • parkingAttached, Garage Door Opener, Garage Faces Front, Side by Side, On Site
  • HOA AmenitiesRoof Deck

Financial

  • Sales Price$1,495,000
  • HOA $455/mo
View Virtual Tour
image

Schedule a Showing

We would love to show you our beautiful property. Please select your preferred date and time below. An agent will be in touch shortly to confirm your appointment.

Schedule a Showing

We would love to show you our beautiful property. Please select your preferred date and time below. An agent will be in touch shortly to confirm your appointment.

Thank you for your interest in 774 Rhode Island Street # 301, San Francisco, CA 94107. We are reviewing your request and will be in touch shortly!

Mortgage Calculator

Estimate your monthly mortgage payment, including the principal and interest, property taxes, and HOA. Adjust the values to generate a more accurate rate.

All estimates are provided for informational purposes only. Actual amounts may vary.
$0,000 Your Payment 20 15 65
$0,000 Your Payment

San Francisco

Explore

Work With Us

We’d love to hear from you! Whether you’re buying, selling, or just exploring your options, we're here to provide answers, insights, and the support you need. Contact us and start planning your next move.

Follow Me on Instagram