Leave a Message

Thank you for your message. We will be in touch with you shortly.

71 Ulloa Street
71 Ulloa Street
71 Ulloa Street
71 Ulloa Street
71 Ulloa Street
71 Ulloa Street
71 Ulloa Street
71 Ulloa Street
71 Ulloa Street
71 Ulloa Street
71 Ulloa Street
71 Ulloa Street
71 Ulloa Street
71 Ulloa Street
71 Ulloa Street
71 Ulloa Street
71 Ulloa Street
71 Ulloa Street
71 Ulloa Street
71 Ulloa Street
71 Ulloa Street
71 Ulloa Street
71 Ulloa Street
71 Ulloa Street
71 Ulloa Street
71 Ulloa Street
71 Ulloa Street
71 Ulloa Street
71 Ulloa Street
71 Ulloa Street
71 Ulloa Street
71 Ulloa Street
71 Ulloa Street
71 Ulloa Street
71 Ulloa Street
71 Ulloa Street
71 Ulloa Street
71 Ulloa Street
SEE ALL PHOTOS
71 Ulloa Street
71 Ulloa Street
71 Ulloa Street
71 Ulloa Street
71 Ulloa Street
71 Ulloa Street
71 Ulloa Street
71 Ulloa Street
71 Ulloa Street
71 Ulloa Street
71 Ulloa Street
71 Ulloa Street
71 Ulloa Street
71 Ulloa Street
71 Ulloa Street
71 Ulloa Street
71 Ulloa Street
71 Ulloa Street
71 Ulloa Street
71 Ulloa Street
71 Ulloa Street
71 Ulloa Street
71 Ulloa Street
71 Ulloa Street
71 Ulloa Street
71 Ulloa Street
71 Ulloa Street
71 Ulloa Street
71 Ulloa Street
71 Ulloa Street
71 Ulloa Street
71 Ulloa Street
71 Ulloa Street
71 Ulloa Street
71 Ulloa Street
71 Ulloa Street
71 Ulloa Street
71 Ulloa Street
Sold

71 Ulloa Street

71 Ulloa Street, San Francisco, CA 94127

$2,310,000
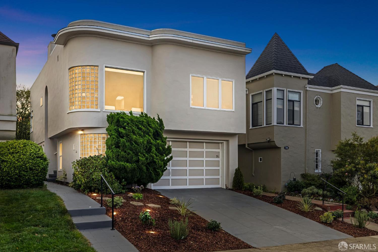
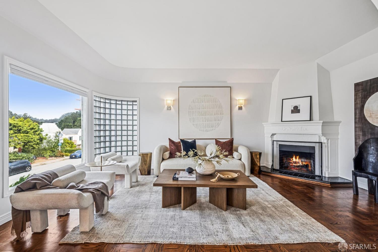
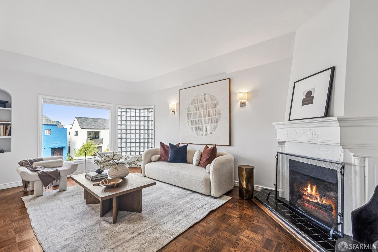
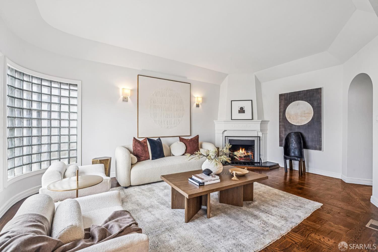
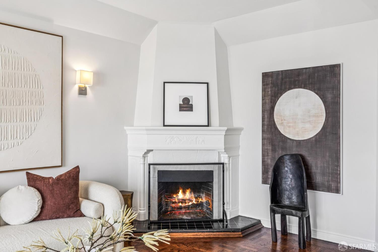
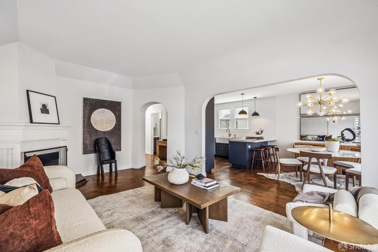
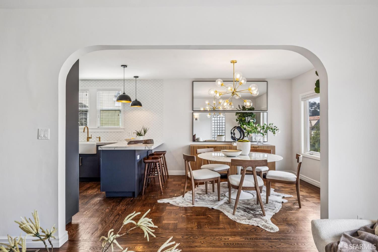
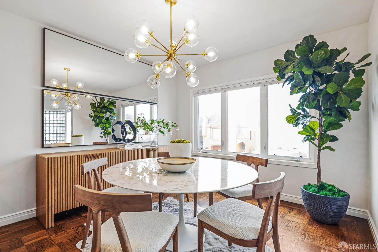
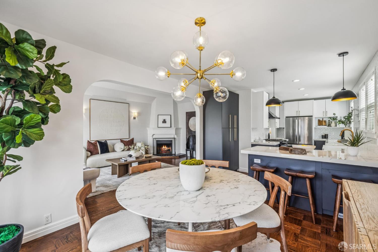
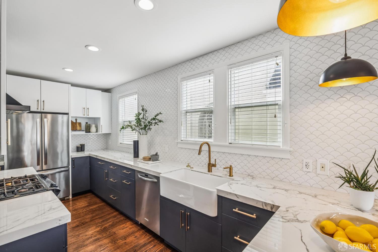
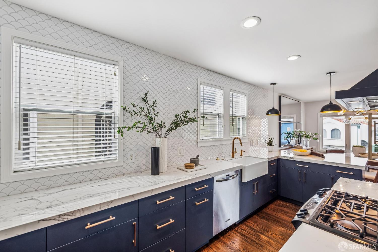
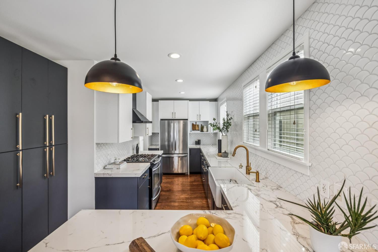
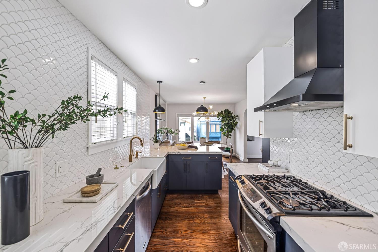
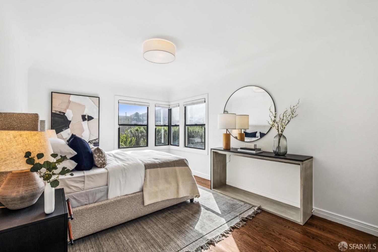
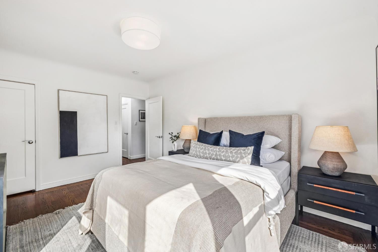
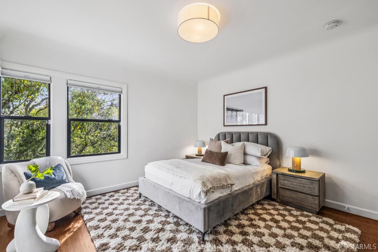
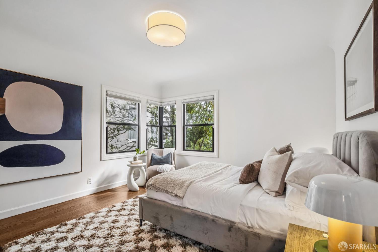
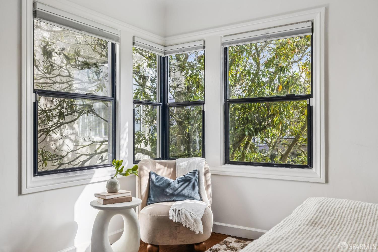
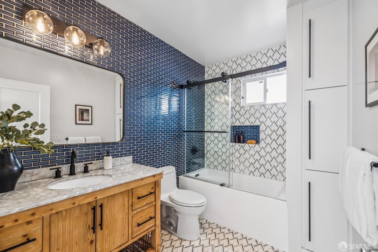
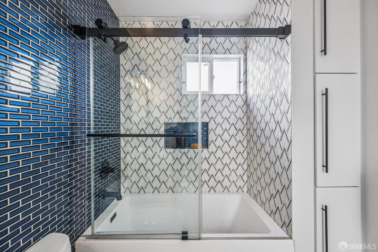
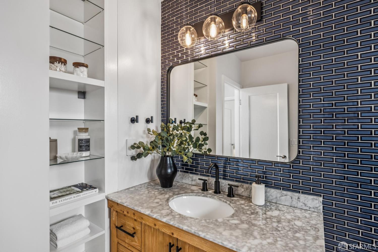
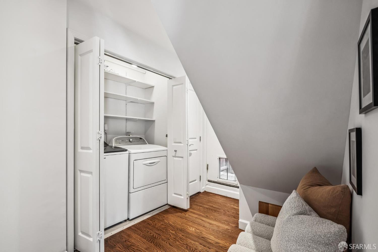
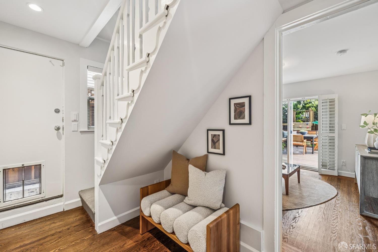
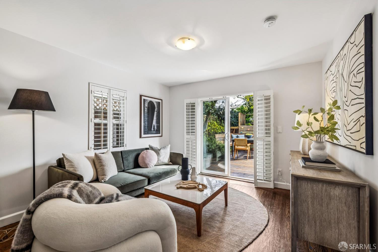
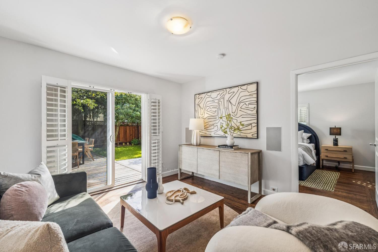
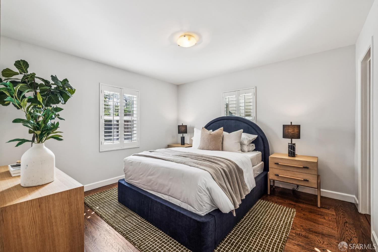
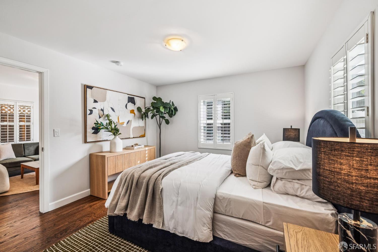
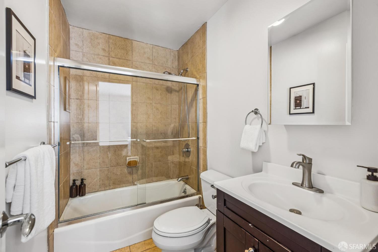
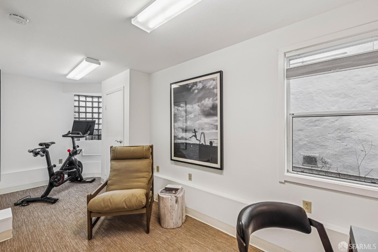
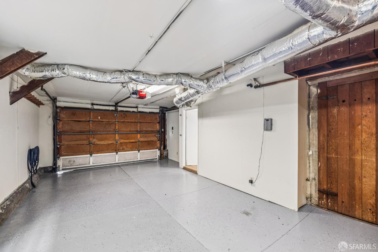
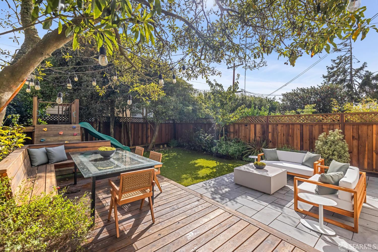
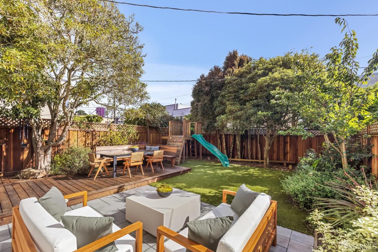
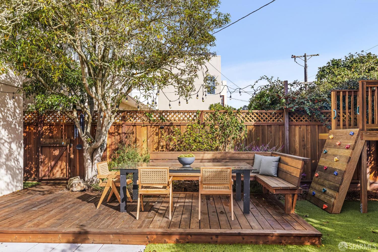
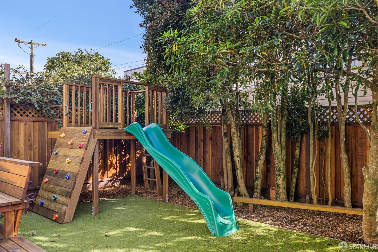
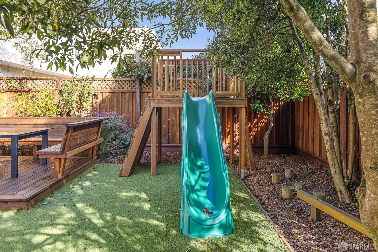
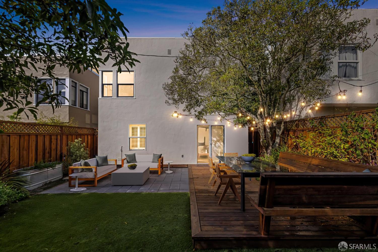
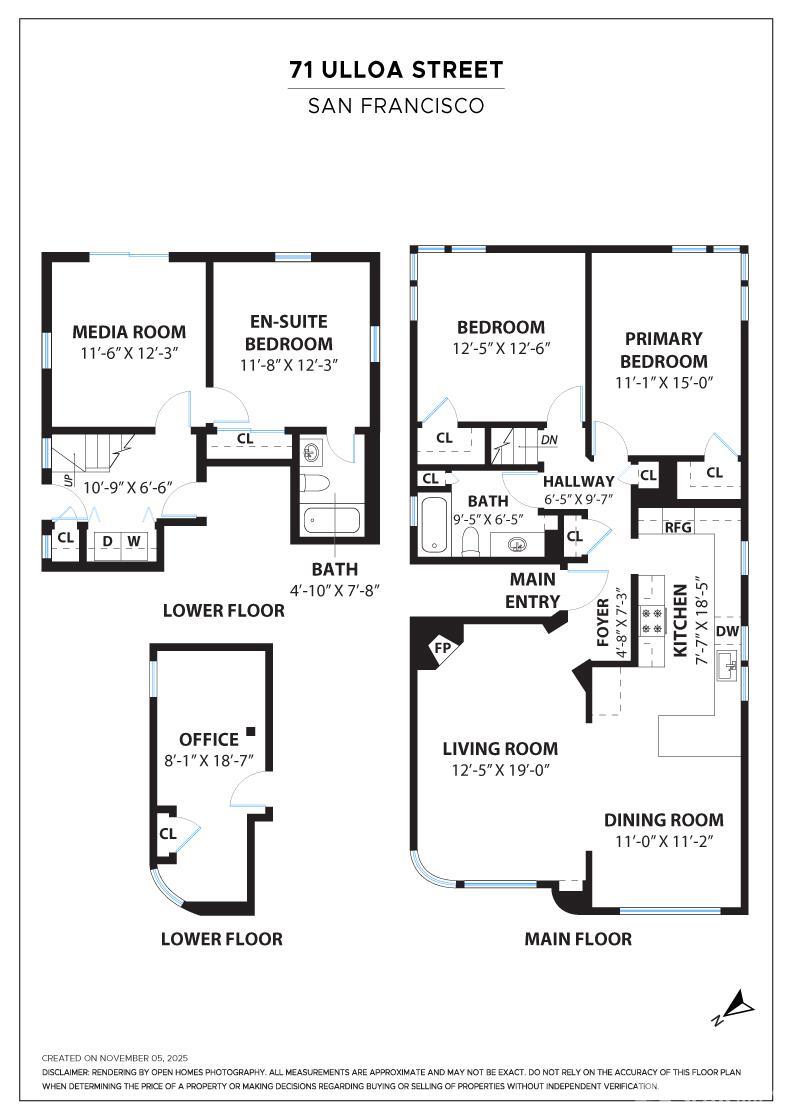
Beautifully reimagined 3BR/2BA Deco-era home blending classic San Francisco charm with modern design. Fully detached on an oversized lot, 71 Ulloa feels bright, open, and welcoming. The living room is filled with natural light, featuring hardwood floors, deep-coved ceilings, and an original fireplace that anchors the space. The dining area connects to a newly remodeled designer kitchen with quartz counters, custom cabinetry, and stainless appliances. A skylit hallway leads to two serene garden-view bedrooms with generous closets and a fully updated bath. Downstairs offers a spacious family room opening to the garden, an additional bedroom with ensuite bath, and a flexible office/gym/studio space, plus laundry and interior-access garage. The landscaped yard is a true retreat with a new deck, patio, and large grassy play area with a play set. Ideally located near West Portal, Ocean Beach, shops, cafs, trails, and transit, this home combines period grace with contemporary comfort and effortless livability.

3
beds

2
baths

1,850 Sq.Ft. LIVING AREA

3,088.4 Sq.Ft. lot

Shane Ray

Shane Ray

Features & Amenities

Interior

  • total bedrooms3
  • Total bathrooms2
  • full bathrooms2
  • Laundry room Laundry Closet
  • Flooring Tile, Wood
  • Fireplace Living Room
  • APPLIANCES Dishwasher, Disposal, Free-Standing Gas Range, Free-Standing Refrigerator, Dryer, Washer

Area & Lot

  • Status Sold
  • Living Area1,850 Sq.Ft.
  • Total Area1,850 Sq.Ft.
  • Lot Area3,088.4 Sq.Ft.
  • MLS® ID425086563
  • TypeResidential
  • YEAR BUILT1939
  • NeighborhoodSan Francisco
  • Architecture StylesArt Deco

Exterior

  • lot featuresGrass Artificial
  • parkingDriveway, Enclosed, Garage Door Opener, Garage Faces Front, Inside Entrance, Independent, On Site (Single Family Only)
  • HEAT TYPECentral
  • SubstructureConcrete

Financial

  • Sales Price$2,310,000
View Virtual Tour

San Francisco

Explore

Work With Us

We’d love to hear from you! Whether you’re buying, selling, or just exploring your options, we're here to provide answers, insights, and the support you need. Contact us and start planning your next move.

Follow Me on Instagram