Sold
55 Sheridan St
55 Sheridan Street, San Francisco, CA 94103
55 Sheridan Street, San Francisco, CA 94103
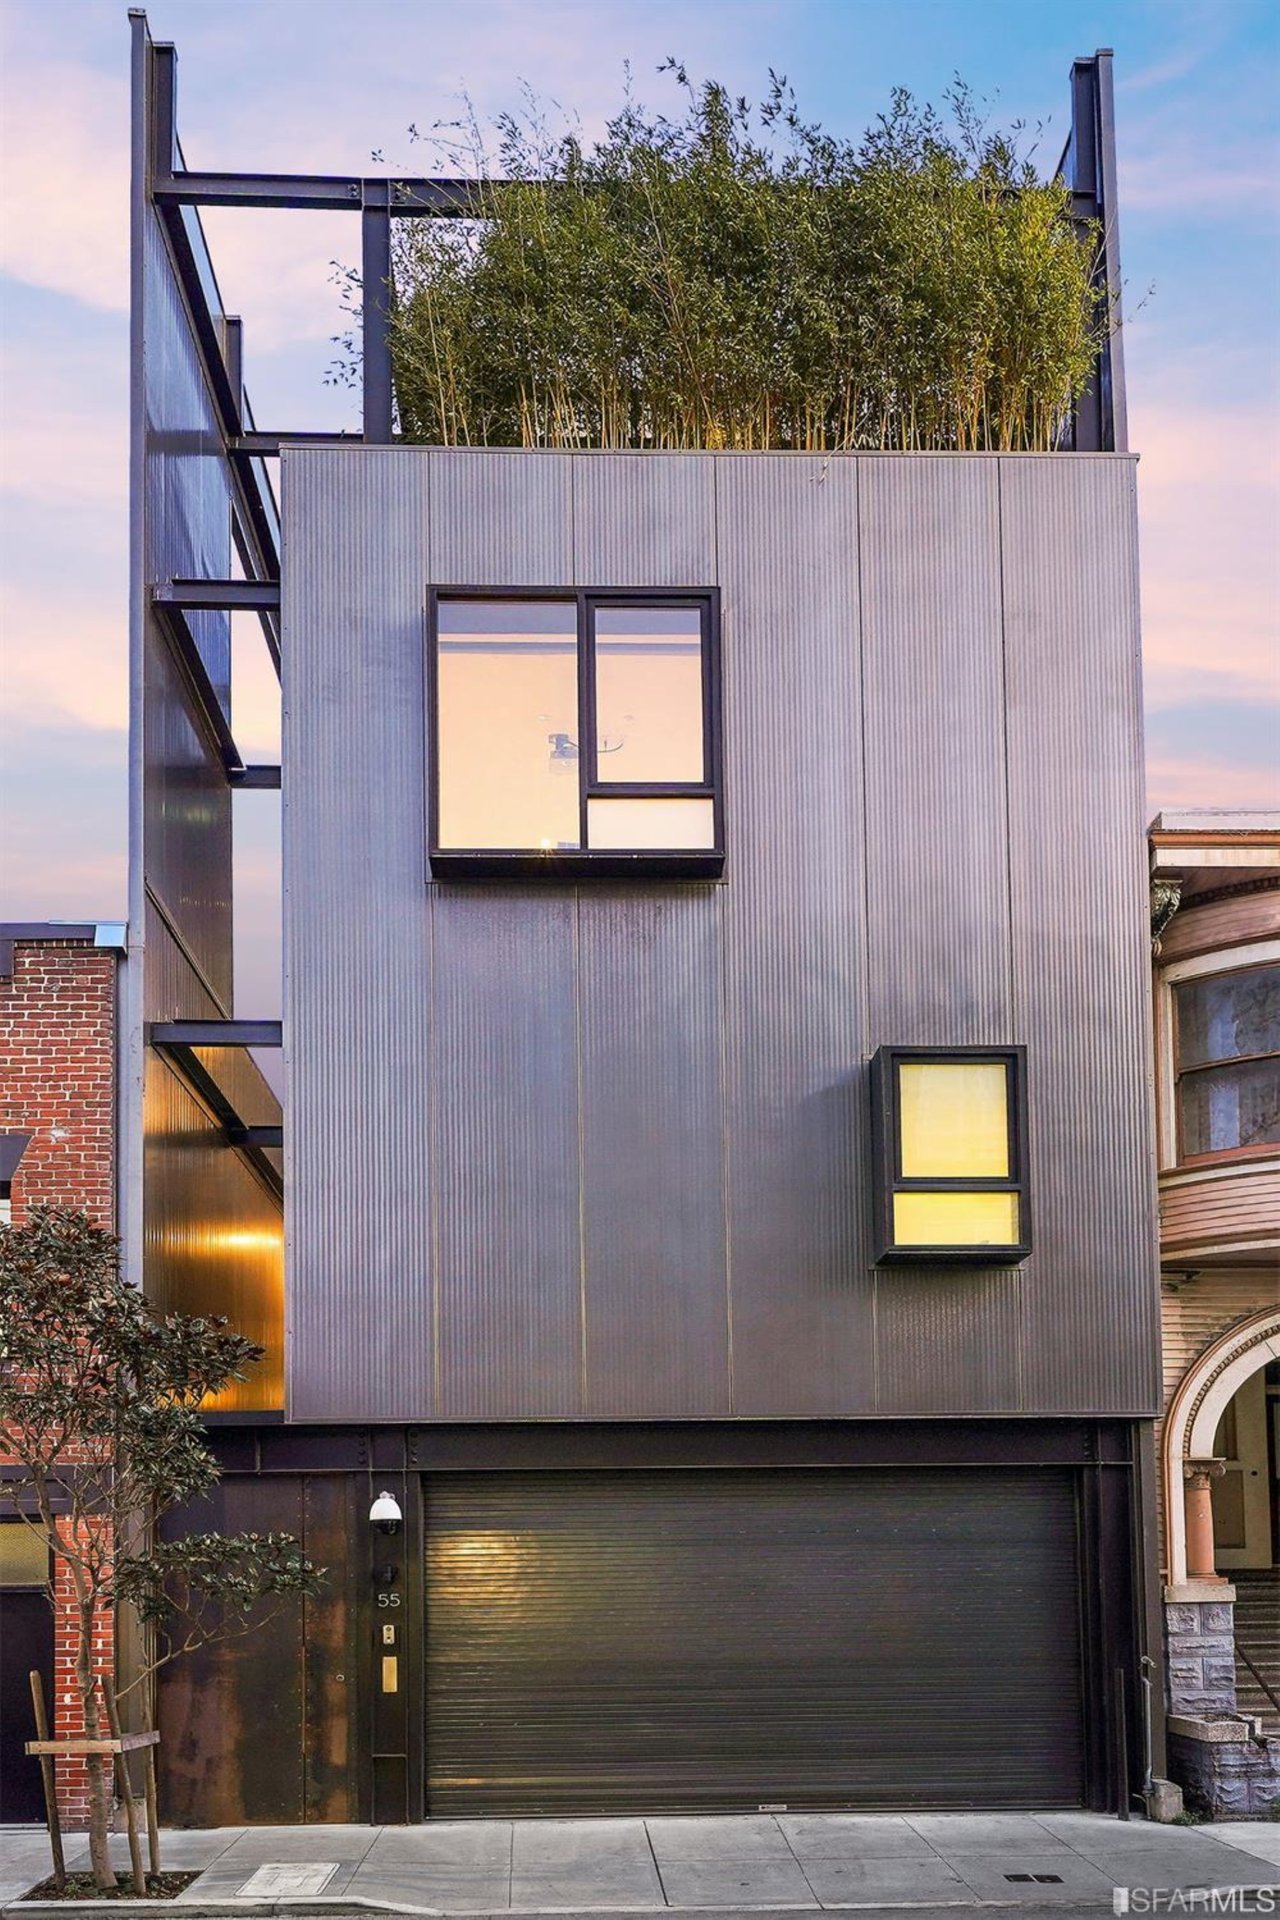
REDUCED $500k! On a quiet side street in South of Market, an architectural fortress with incredible views has been hand-crafted with painstaking detail that exceeds the standard for luxury living. Designed by famed architect Olle Lundberg and built in 2007, this 4 bedroom, 3.5 bathroom home spans 4 levels plus a panoramic view roof deck and includes Japanese-inspired elements and 4,867 sqft (per graphic artist). The main entertaining level on the third floor includes a professional kitchen and double height floor to ceiling windows that open onto a large terrace with a professional outdoor kitchen designed in consultation with Charles Phan of The Slanted Door. The entry level includes a separate artist's studio/additional living room that has its own separate entrance that opens onto a peaceful garden with a fountain and bamboo trees. Additional home features include concrete and steel construction, radiant heat, elevator, integrated sound, and 2 car garage.
4
beds
4
baths
4,867 Sq.Ft. LIVING AREA
2,495 Sq.Ft. lot