Sold
521 Hill St
521 Hill Street, San Francisco, CA 94114
521 Hill Street, San Francisco, CA 94114
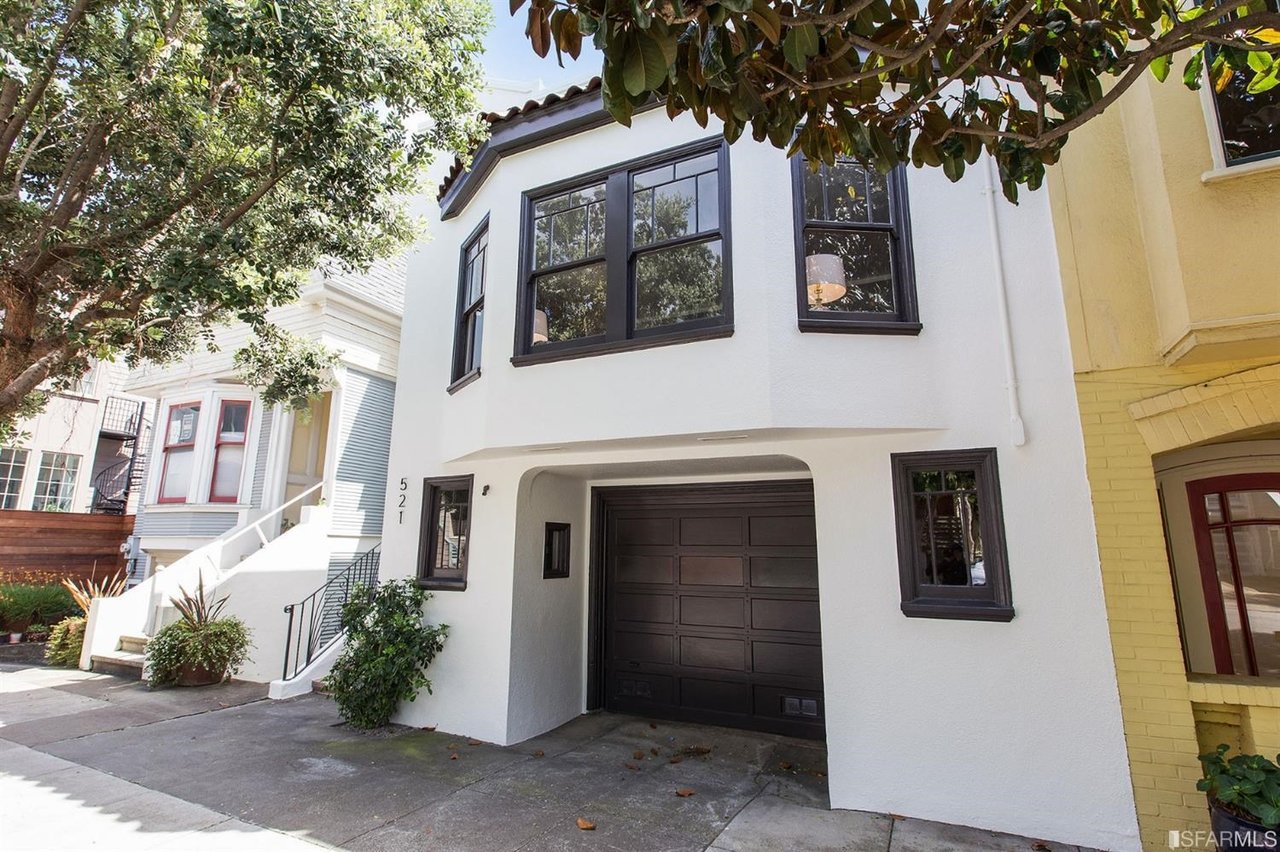
On one of Dolores Heights' most coveted, tree-lined flat blocks & steps from the heart of Noe Valley, this designer home combines period details & modern vision. A lg living rm w/ a bay of windows spans the front of the home. Directly adjacent is the formal dining rm that connects directly to the newly remodeled kitchen w/ brass hardware, quartz countertops & tile backsplash. A pantry off the kitchen has stairs that lead outside. The family rm at the rear of the home is the ultimate casual hang-out rm. A good-sized bedrm & a remodeled full bathrm complete this level. The lower level has the master suite & 3rd bedrm. The huge master has a walk-in closet & French doors that lead to a deck & garden. Lg bath on this level w/ dual-sink vanity. The garden is the pice de rsistance. A deck leads to multiple levels w/ a spa, lemon tree, secluded flat sitting area & mature flowering plants - the ultimate place to enjoy the outdoors! Large garage has laundry, tons of storage & interior access.
3
beds
2
baths
1,812 Sq.Ft. LIVING AREA
2,850 Sq.Ft. lot