Sold
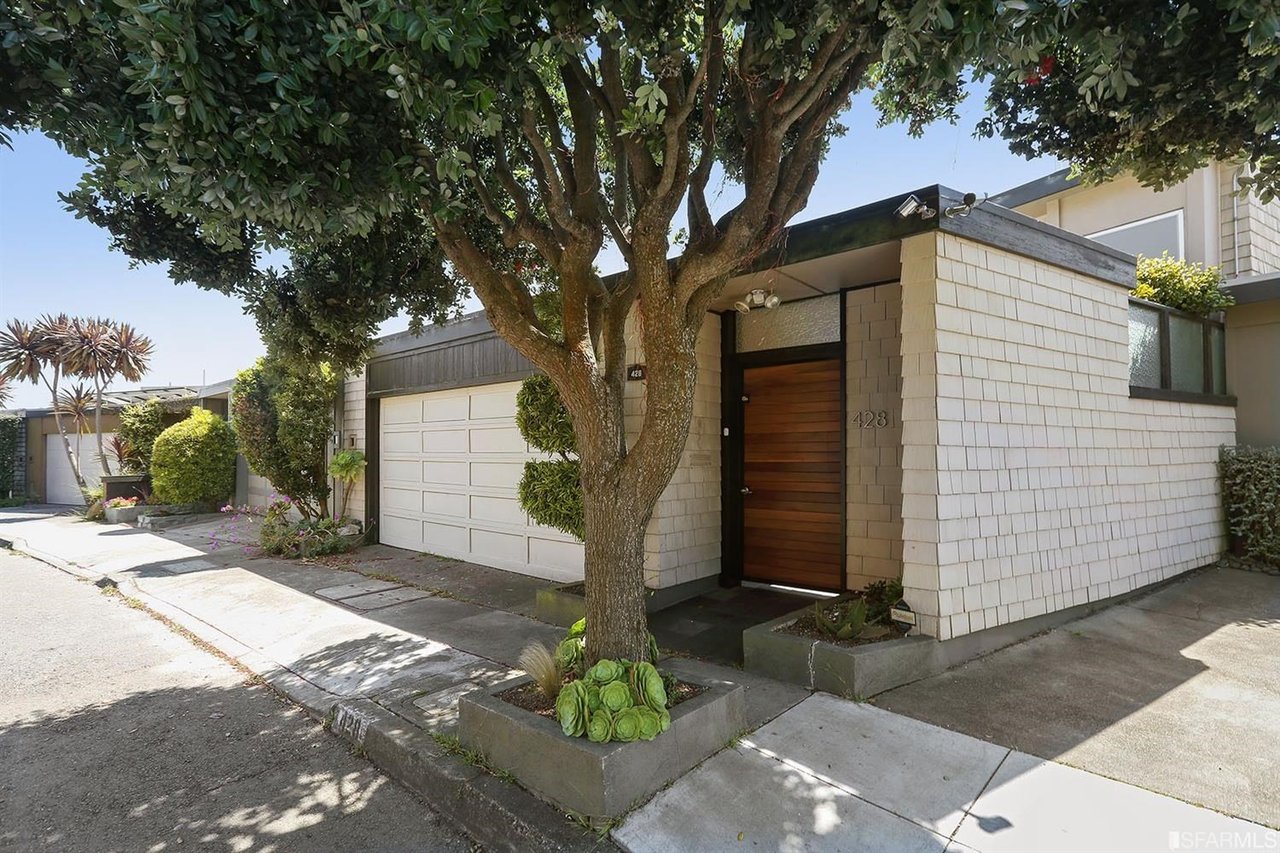
428 Gold Mine Dr
428 Gold Mine Drive, San Francisco, CA 94131
428 Gold Mine Drive, San Francisco, CA 94131
Mid Century Diamond Heights home with spectacular unobstructed Southern views. The main level features an open remodeled kitchen, dining room, and living room with walls of glass leading to a walkout view balcony. Upstairs consists of a master bedroom with large en suite bath, two additional view bedrooms, and a second full bath. The lower level has a spacious family room (or fourth bedroom/master suite) with a large full bath, laundry room, and access to a walkout deck with a built in hot tub. Additional features include two car side by side garage, a laundry room, solar panels, and a lower level bonus misc. room. A functional layout for a family home while maintaining an open concept great for entertaining.
3
beds
3
baths
2,275 Sq.Ft. LIVING AREA
2,665 Sq.Ft. lot