
Leave a Message

Thank you for your message. We will be in touch with you shortly.

279 Graystone Terrace # 3
SEE ALL PHOTOS
279 Graystone Terrace # 3
Sold

279 Graystone Terrace # 3

279 Graystone Terrace # 3, San Francisco, CA 94114

$780,000
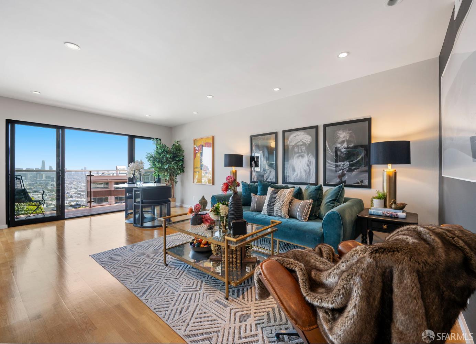
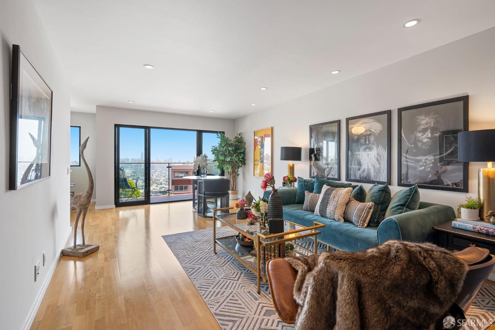
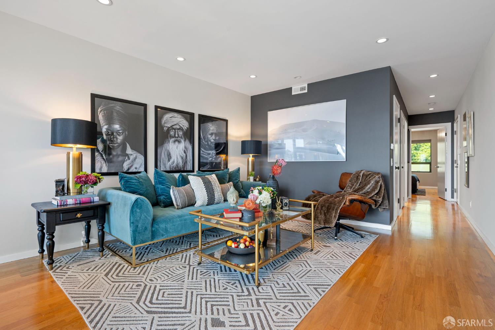
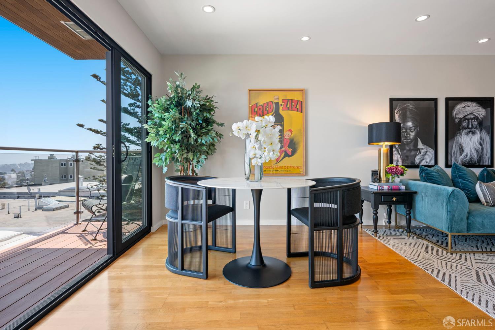
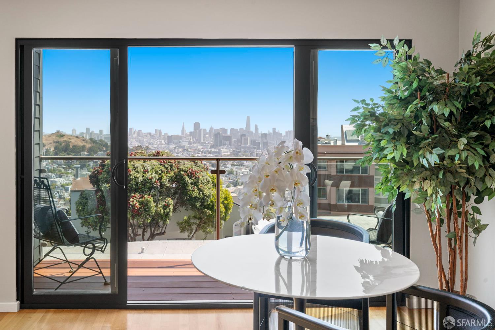
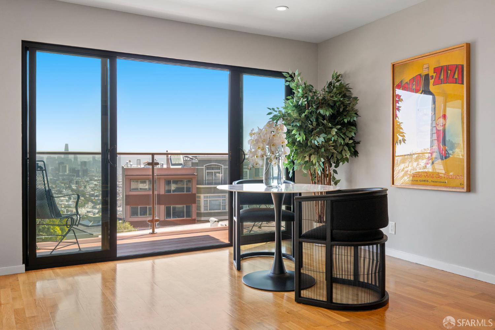
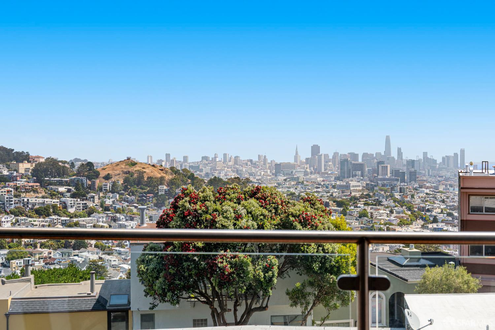
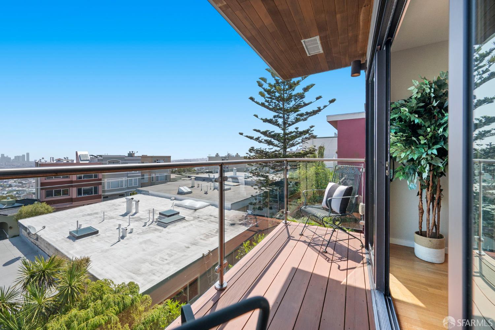
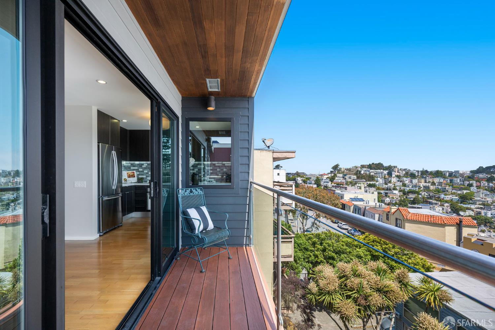
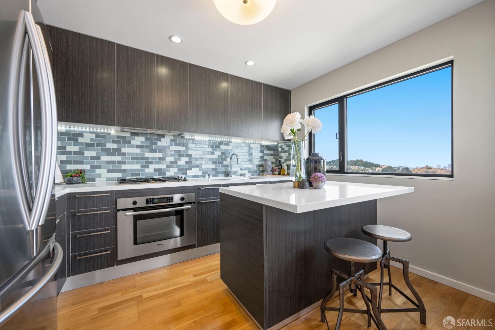
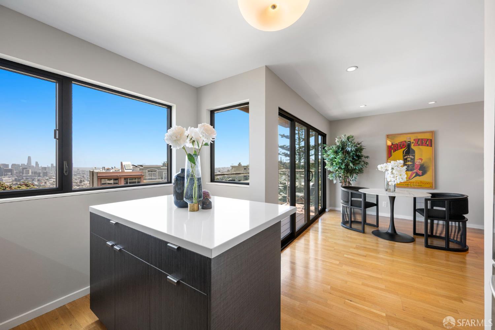
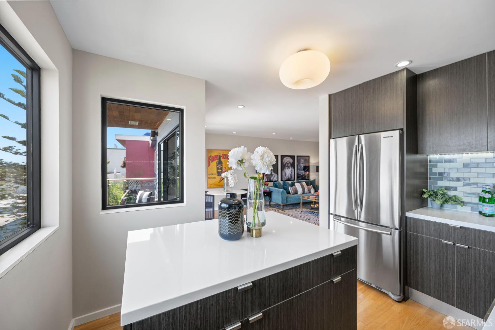
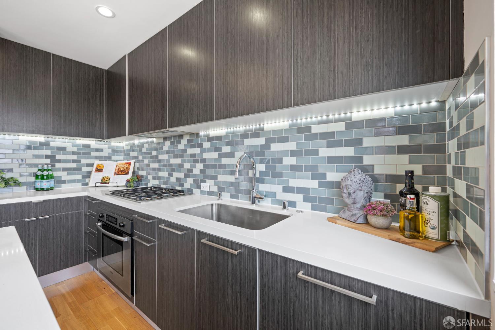
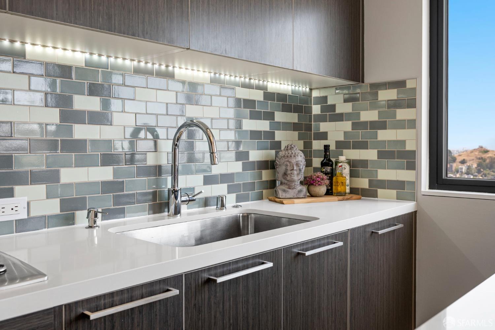
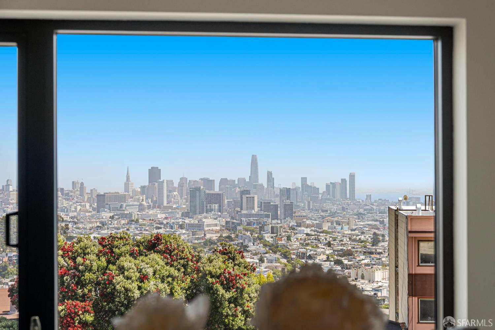
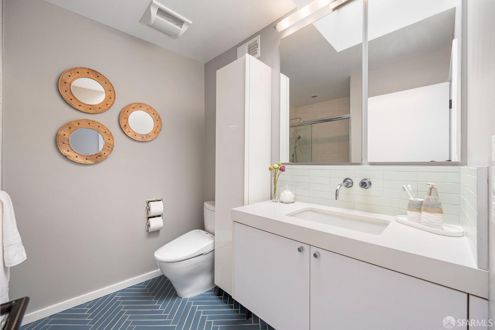
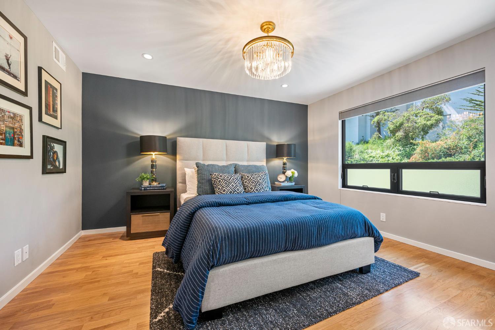
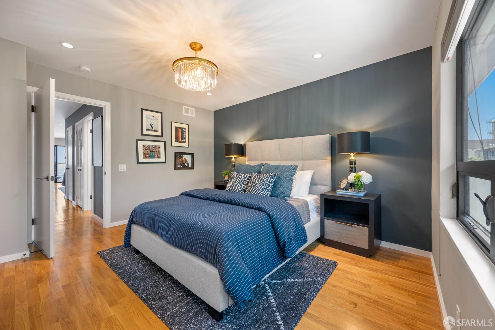
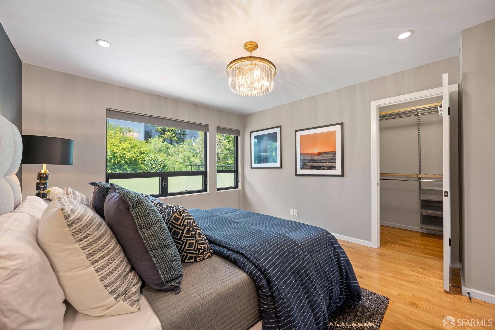
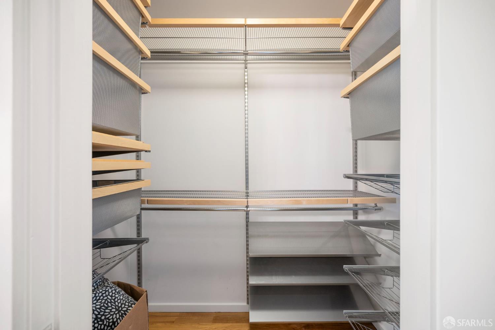
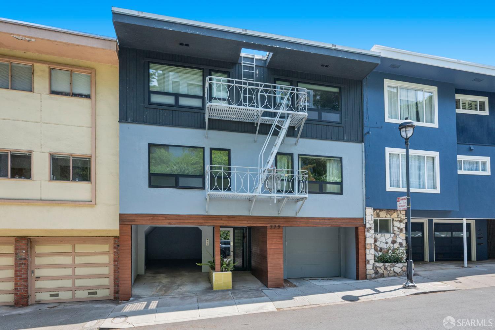
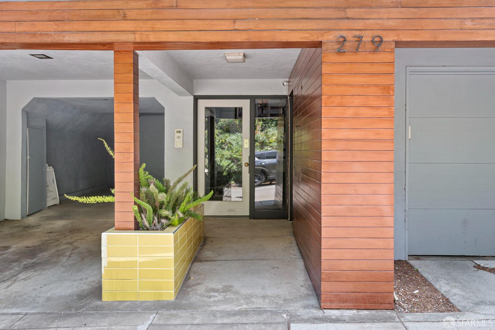
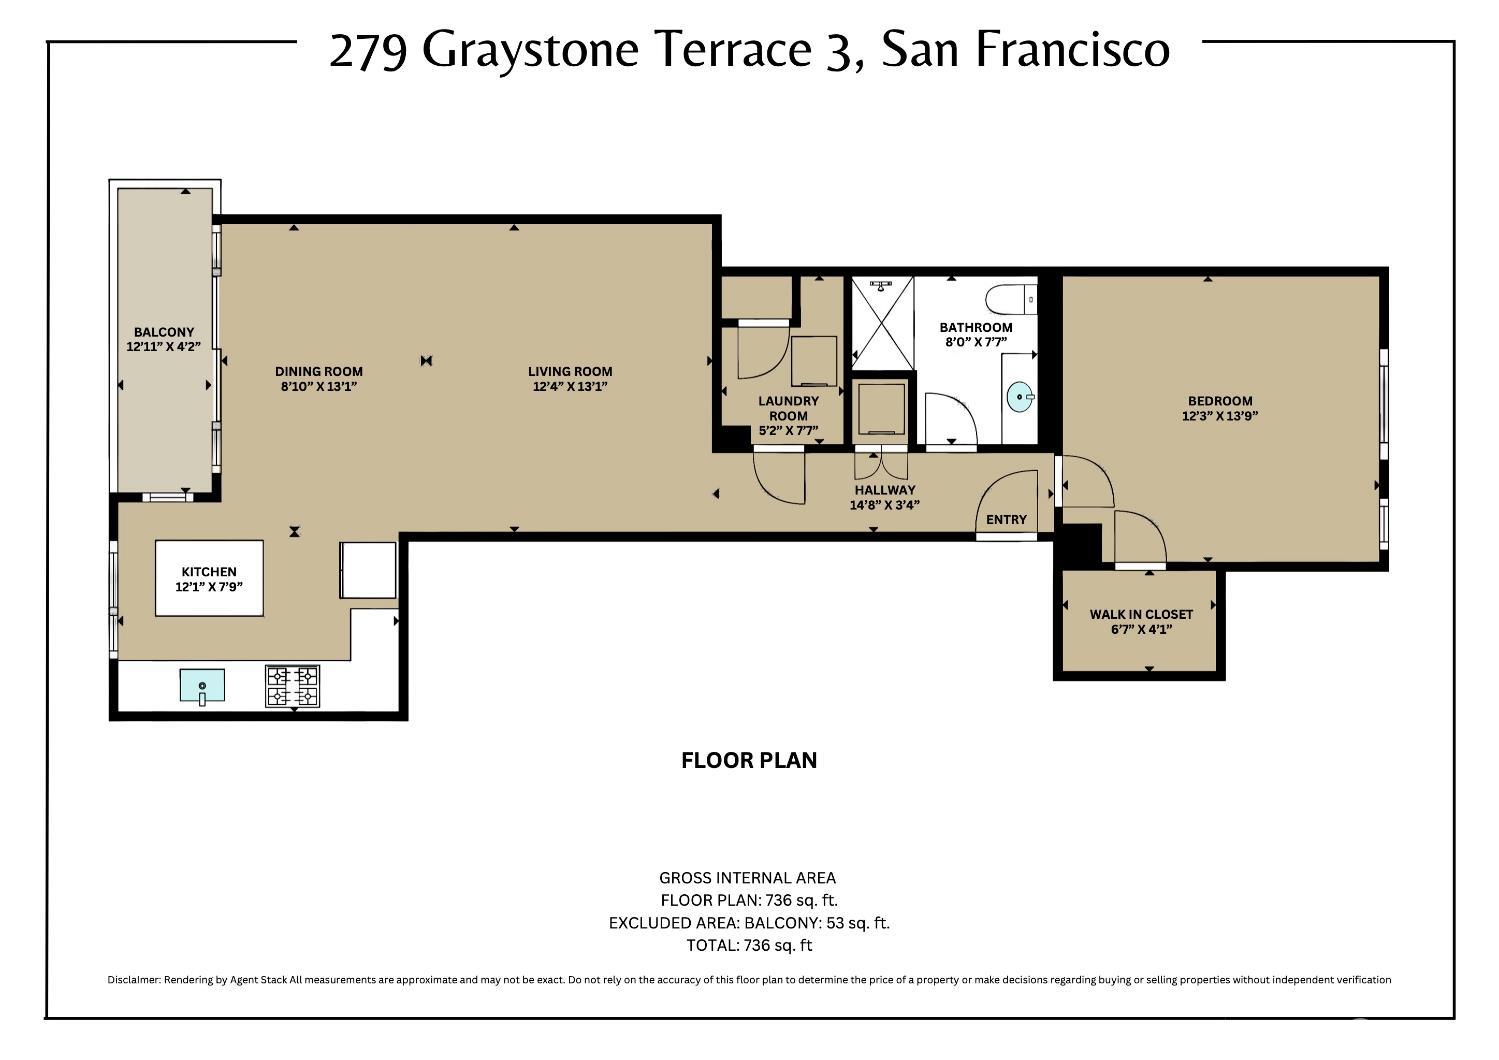
Impeccably maintained and tastefully updated, this top-floor Mid-Century condo offers sweeping panoramic views of the San Francisco skyline paired with refined, modern finishes throughout. The spacious one-bedroom, one-bath layout features an airy open floor plan bathed in natural light, ideal for both relaxed living and effortless entertaining. The sleek kitchen is appointed with quartz countertops, premium stainless steel appliances, and a generous center island that seamlessly connects to the open-concept living and dining areas. A private balcony with/ double sliding doors provides the perfect spot to enjoy morning coffee while taking in city views. The oversized bedroom easily accommodates a king-size bed and features a walk-in closet with additional space for a home office, complete with serene greenbelt outlooks. Additional amenities include in-unit laundry, a second walk-in closet, two-car parking, and additional detached storage. Set in an exceptionally well-maintained building with low HOA dues, this home offers a rare combination of comfort, style, and convenience with easy access to transportation and the best of city living.

1
bed

1
bath

736 Sq.Ft. LIVING AREA

2,038.61 Sq.Ft. lot

Stephen Bartlett

Stephen Bartlett

Features & Amenities

Interior

  • total bedrooms1
  • Total bathroom1
  • full bathroom1
  • Laundry room Laundry Closet
  • Flooring Tile, Wood
  • APPLIANCES Dishwasher, Disposal, Range Hood, Dryer, Washer

Area & Lot

  • Status Sold
  • Living Area736 Sq.Ft.
  • Total Area736 Sq.Ft.
  • Lot Area2,038.61 Sq.Ft.
  • MLS® ID425047208
  • TypeCondo
  • YEAR BUILT1959
  • NeighborhoodEureka Valley
  • View DescriptionCity

Exterior

  • parkingCovered, Independent, On Site
  • HEAT TYPECentral, Gas
  • other exterior FeaturesBalcony

Financial

  • Sales Price$780,000
  • HOA $250/mo
View Virtual Tour

Eureka Valley

Explore

Work With Us

We’d love to hear from you! Whether you’re buying, selling, or just exploring your options, we're here to provide answers, insights, and the support you need. Contact us and start planning your next move.

Follow Me on Instagram