Sold
275 London St
275 London Street, San Francisco, CA 94112
275 London Street, San Francisco, CA 94112
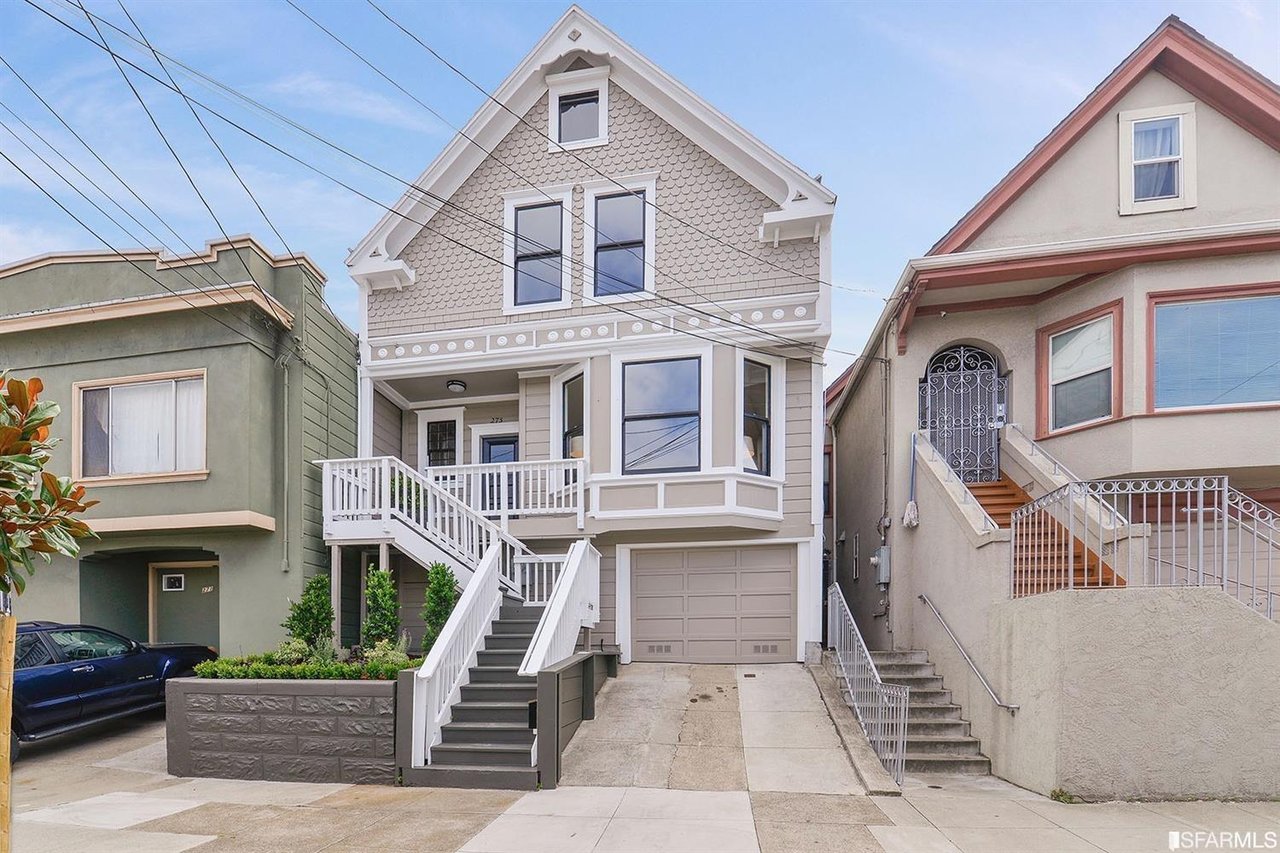
Picture perfect Victorian home offering a bright traditional floor plan with original woodwork and hardwood floors. The main level features a large living room w/bay windows and decorative fireplace, a formal dining room offering garden outlooks, and a large kitchen opening to the sun porch with washer/dryer, full bath and direct access to the sunny deck and landscaped garden. The upper level features 3 spacious bedrooms, generous closets space and one full bath. One of the bedrooms opens to a roof/deck area. An opportunity to expand living space sits above in the undeveloped attic. This home offers a large 1 car garage w/abundant storage space and the option of future development.
3
beds
1
bath
1,750 Sq.Ft. LIVING AREA
2,500 Sq.Ft. lot