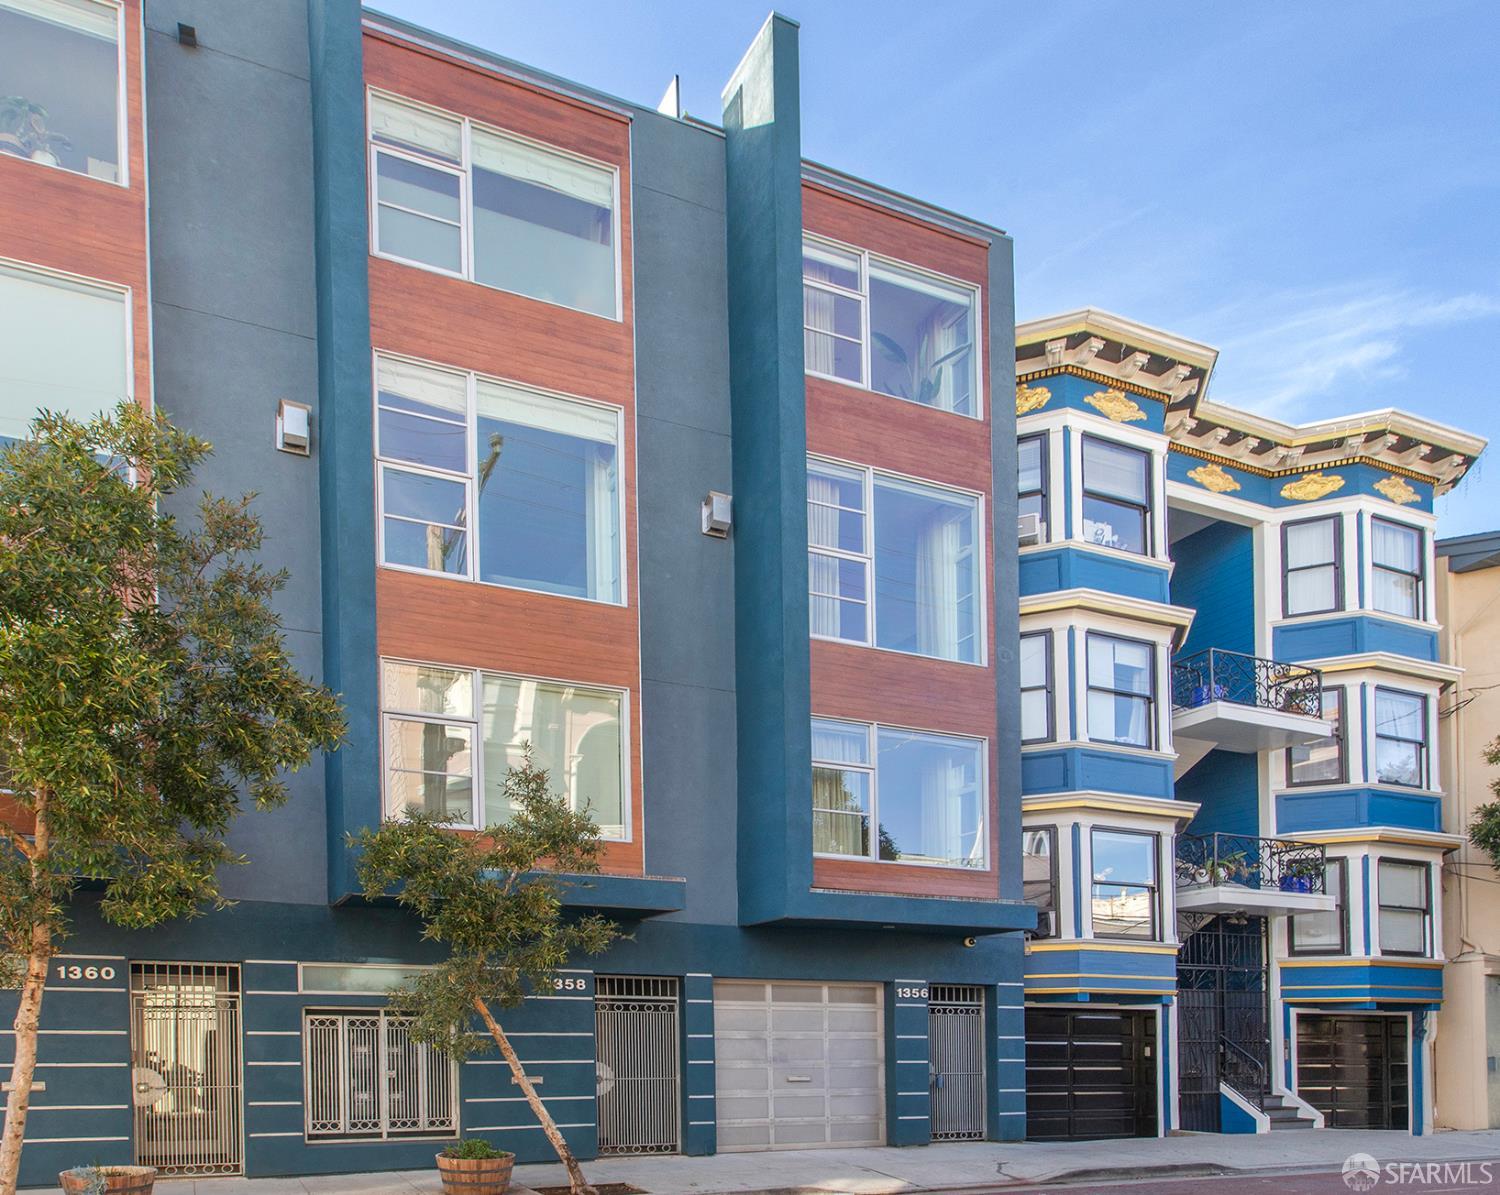
Welcome to 1356 Stevenson, a rare and sexy townhome set on a peaceful brick alley in the heart of the city. Built in 2008 and thoughtfully remodeled in 2013 by renowned EDG Design, the home offers the comfort of a single family residence. Custom details are layered throughout, including fabric wall coverings, refined wood wall treatments, and tailored window treatments, creating a cohesive and sophisticated interior. The main living level on the 3rd floor features a striking chef's kitchen, dining area, and living room with a fireplace. The chef's kitchen offers custom cabinets, marble counter tops, island, and stainless-steel appliances including a 6-burner gas range with a hood. On the top floor, there is a private grand rooftop deck (approx. 270 SF), panoramic views of the city with built-in seating, a BBQ and garden boxes - perfect for entertainment or basking in the sun. Leading to this outdoor space, is an interior custom bar with skylights, Quartzite counter, wine fridge and an ice maker. On the 2nd level: 2 bedrooms: one with an en-suite bath and the other shares a full bath in the hall. The grand primary suite occupies the entire 4th level with a spa-like bathroom (a double vanity, whirlpool tub, separate shower.) Completing this home is a long private garage and storage, with interior access to the home. Fantastic location, on a quiet tree-lined brick alley in the hub of the city, at the intersection of SOMA and the Mission. This stately townhome is just steps to the Valencia corridor, Hayes Valley, Castro and Downtown. With a Walkscore of 99, 1356 Stevenson has easy access to downtown (100 Transit Score) and right off Valencia and Market bike lanes (Bike Score 98.) This home is as beautiful and comfortable as it is convenient.